
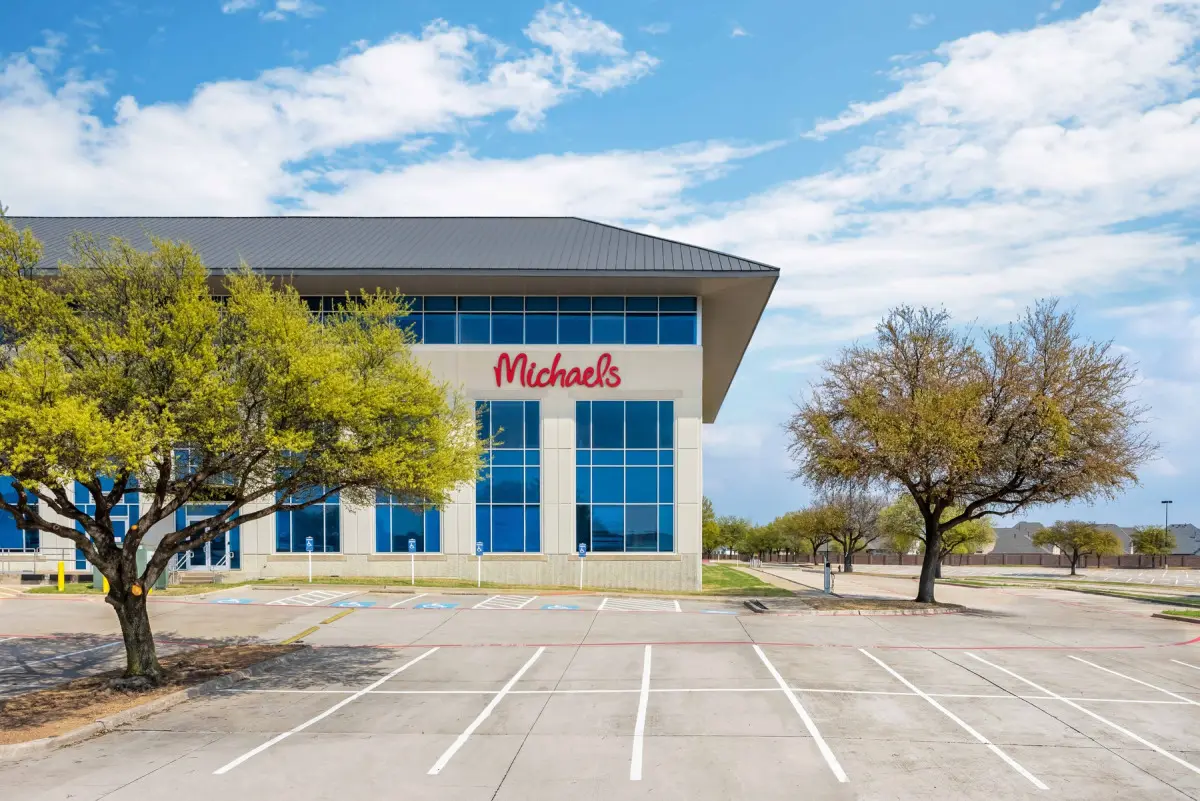
Completed electrical construction for the Michaels corporate headquarters relocation, supporting a 120,000-square-foot commercial office buildout across three floors. The project included infrastructure for conference spaces, IT rooms, a cafeteria, fitness center, and high-end interior finishes designed to support modern workplace operations.
.svg)
.svg)
.svg)
.svg)